

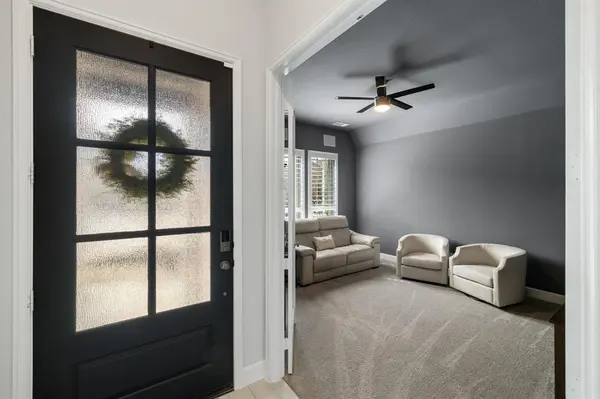
3040 Pedigree Court, Celina, TX 75009
31
See all 31 photos
$3,395
4 Beds
3 Baths
2,545 SqFt
Active

3040 Pedigree Court Celina, TX 75009

REQUEST A TOUR If you would like to see this home without being there in person, select the "Virtual Tour" option and your agent will contact you to discuss available opportunities.
In-PersonVirtual Tour

UPDATED:

Key Details

Property Type Single Family Home

Sub Type Single Family Residence

Listing Status Active

Purchase Type For Rent

Square Footage 2,545 sqft

Subdivision Mustang Lakes Ph Six

MLS Listing ID 21361242

Bedrooms 4

Full Baths 3

HOA Fees $162/mo

PAD Fee $1

HOA Y/N Mandatory

Year Built 2022

Lot Size 6,098 Sqft

Acres 0.14

Property Sub-Type Single Family Residence

Property Description

FOR LEASE OR SALE! Don't miss this stunning Perry Home in the highly sought-after Mustang Lakes community of Celina, zoned to award-winning Prosper ISD! Ideally situated on a cul-de-sac street just steps from neighborhood parks, scenic trails, and green space. A grand entry and extended foyer with soaring 12-foot ceilings create a striking first impression, with abundant natural light throughout. French doors open to a spacious flex room just off the entry that has been equipped with surround sound for the perfect movie watching space. The open-concept design flows seamlessly into the expansive family room, where a wall of windows and a cozy fireplace anchor the space and create a warm, inviting atmosphere. The chef-inspired kitchen is truly the heart of the home. Featuring a large island, beautiful quartz countertops, stainless steel appliances, a gas cooktop, and plenty of cabinets, including a built-in hutch. Whether hosting gatherings or enjoying quiet evenings in, this layout is designed to bring people together effortlessly. The private primary suite is highlighted by a wall of windows and a spa-like bath complete with dual vanities, a relaxing garden tub, separate glass-enclosed shower, and two oversized walk-in closets. A guest suite with its own full bath and walk-in closet is tucked just off the extended entry, offering ideal accommodations for visitors or multigenerational living. Secondary bedrooms are generously sized and include walk-in closets for ample storage. Designed for convenience, the utility room offers private access to the primary bathroom, while a mud room just off the two-car garage helps keep daily life organized. Step outside to enjoy the covered backyard patio perfect for relaxing evenings or weekend entertaining. Access to Mustang Lakes' resort-style amenities, this home truly checks every box for luxury, comfort, and location. NO WATERBEDS OR SMOKING ON PROPERTY

Location

State TX

County Collin

Direction See GPS

Rooms

Dining Room 1

Interior

Interior Features Built-in Features, Cable TV Available, Decorative Lighting, Double Vanity, Eat-in Kitchen, Granite Counters, High Speed Internet Available, Kitchen Island, Open Floorplan, Pantry, Walk-In Closet(s)

Heating Central, Fireplace(s), Natural Gas

Cooling Ceiling Fan(s), Electric

Flooring Carpet, Ceramic Tile

Fireplaces Number 1

Fireplaces Type Gas, Living Room

Appliance Dishwasher, Disposal, Electric Oven, Gas Cooktop, Gas Water Heater, Microwave, Tankless Water Heater

Heat Source Central, Fireplace(s), Natural Gas

Exterior

Exterior Feature Covered Patio/Porch, Rain Gutters

Garage Spaces 2.0

Fence Wood

Utilities Available Cable Available, City Sewer, City Water, Electricity Connected, Individual Gas Meter, Individual Water Meter

Roof Type Composition

Total Parking Spaces 2

Garage Yes

Building

Lot Description Interior Lot, Sprinkler System

Story One

Foundation Slab

Level or Stories One

Structure Type Brick

Schools

Elementary Schools Sam Johnson

Middle Schools Lorene Rogers

High Schools Walnut Grove

School District Prosper Isd

Others

Pets Allowed Yes Pets Allowed, Cats OK, Dogs OK, Number Limit, Size Limit

Restrictions Deed

Pets Allowed Yes Pets Allowed, Cats OK, Dogs OK, Number Limit, Size Limit

Virtual Tour https://www.propertypanorama.com/instaview/ntreis/21361242


North Texas Real Estate Info Systems (NTREIS) -MetroTex and Collin County (CCAR)
Listed by Kendra McKiddy • Ebby Halliday Realtors

Nearby Locations

GET MORE INFORMATION

Daniel Burke

Daniel Burke

Team Leader | License ID: 0671405

+1(469) 305-0167

Name
Phone*
Message
Go tour this home

3040 Pedigree Court